The Importance of Detailed Architectural Drawings in Construction Projects
In the construction industry, architectural drawings serve as the blueprint for success. These drawings translate conceptual designs into practical, actionable plans that builders and contractors can follow to ensure that a project is completed according to its intended vision. Without detailed architectural drawings, construction projects face numerous risks, including cost overruns, scheduling delays, and potential structural issues. For these reasons, it is essential that architects, builders, and stakeholders understand the significance of clear and precise architectural drawings throughout the various stages of a construction project.
Enhancing Communication Between Stakeholders
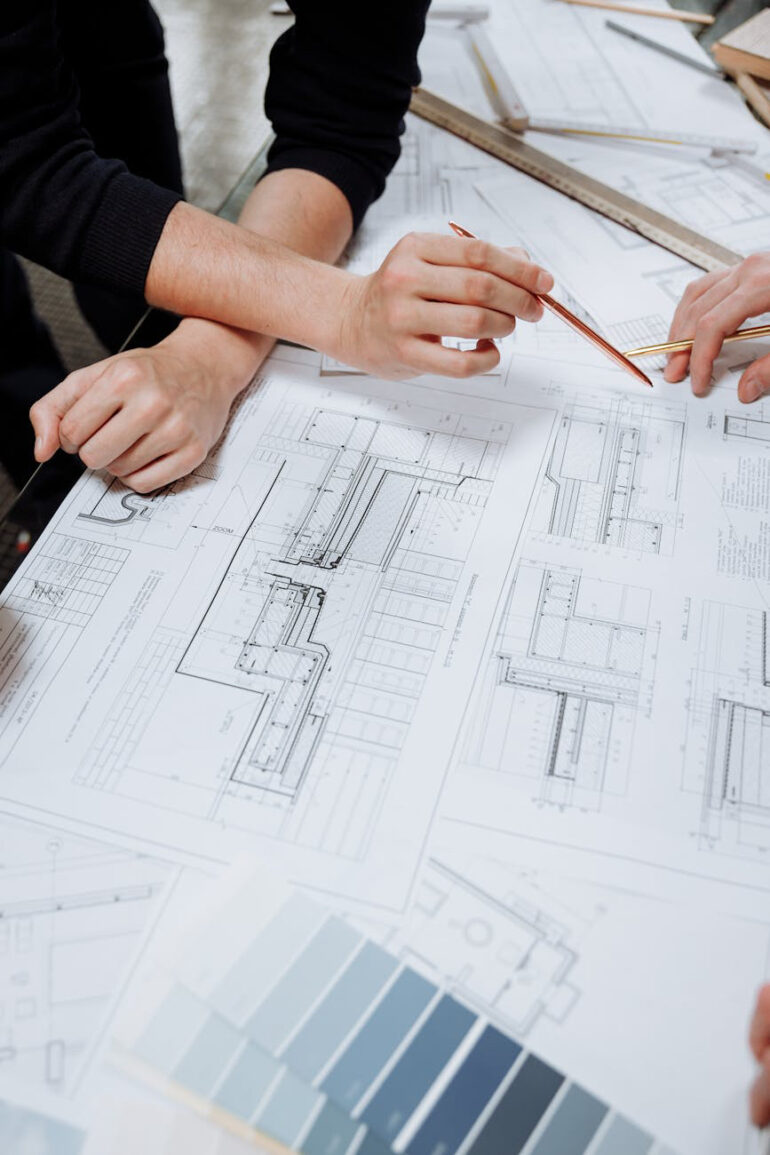
One of the most critical roles of architectural drawings is to improve communication between all parties involved in a construction project. Architects, engineers, contractors, and clients must work together seamlessly to bring a building to life. Architectural drawings serve as the central point of reference that everyone can rely on, ensuring that there is no miscommunication about the project's specifications. When architectural drawings are comprehensive and well-drafted, they clearly convey the project’s design, dimensions, materials, and structural components. This level of detail eliminates ambiguity and allows everyone on the team to have a common understanding of the project's scope.
Ensuring Compliance with Building Codes and Regulations
Every construction project must adhere to a set of local and national building codes, safety regulations, and zoning laws. Architectural drawings play a vital role in ensuring compliance with these rules, as they provide the necessary details about the building's design, construction techniques, and materials used. Before construction can begin, these drawings are often reviewed by building inspectors or regulatory agencies to ensure that they meet all the required standards. Having detailed architectural drawings makes it easier to address concerns about building safety, fire resistance, electrical wiring, and plumbing systems. These drawings also help ensure that the project complies with accessibility requirements, environmental standards, and energy efficiency regulations.
Preventing Cost Overruns and Construction Delays
A significant benefit of using detailed architectural drawings is that they help prevent cost overruns and delays. Without a clear and comprehensive set of drawings, contractors may misinterpret design elements, leading to mistakes during construction. These errors can result in the need for revisions or even demolition and rebuilding, which can drive up costs and extend the project timeline. Detailed drawings provide accurate dimensions, material specifications, and construction methods, allowing contractors to calculate precise estimates for labor and materials. This level of planning enables the project team to stay within the allocated budget and schedule. For instance, when contractors can rely on clear information about the types of architectural drawings needed for different aspects of the project, they are better equipped to execute their tasks efficiently. From floor plans to elevations, every drawing provides critical details that ensure a smooth construction process, reducing the likelihood of miscommunication or costly surprises.
Streamlining the Construction Process
The construction phase of any project is complex, with multiple trades and disciplines working together to complete various aspects of the build. From foundation work to electrical installations and interior finishes, each team must follow a specific sequence of tasks. Detailed architectural drawings are essential for coordinating this process and ensuring that each phase of construction is carried out in the correct order. By providing precise information about every aspect of the building, architectural drawings help avoid conflicts between different trades. For example, mechanical and electrical engineers can use these drawings to determine the best locations for HVAC systems, wiring, and plumbing, ensuring that their installations do not interfere with structural components.
Facilitating Accurate Project Bids
When construction companies bid on a project, they rely heavily on architectural drawings to determine the scope of work and provide accurate cost estimates. Without detailed drawings, contractors may either overestimate or underestimate the cost of the project, leading to issues with budgeting or profitability. Detailed architectural drawings enable contractors to analyze every aspect of the project, from labor to materials, ensuring that their bids are as accurate as possible. Contractors can use these drawings to identify potential challenges or complexities in the design, which allows them to factor in additional resources if necessary. This not only helps with pricing the project correctly but also allows the contractor to allocate resources efficiently once construction begins.
Supporting Effective Project Management
Lastly, architectural drawings play a crucial role in effective project management. From the planning stages to project completion, these drawings serve as a roadmap for every phase of construction. Project managers use architectural drawings to monitor progress, identify potential issues, and ensure that each aspect of the build is executed according to the design. In addition, architectural drawings provide a reference for inspections and quality control checks throughout the construction process. This ensures that the finished structure meets the original design specifications and is built to the highest standards of quality.
Detailed architectural drawings are essential to the success of any construction project. They serve as a communication tool, help ensure regulatory compliance, and prevent costly mistakes and delays. Additionally, they streamline the construction process, support accurate project bids, and aid in effective project management. Without these comprehensive drawings, construction projects would be far more prone to errors and inefficiencies. By investing in high-quality architectural drawings, stakeholders can ensure that their projects are built on a foundation of precision, collaboration, and clarity.
- Residential Driveway Planning Guide: Materials, Drainage, Installation, and Maintenance - August 20, 2026
- A Flexible Zion National Park Itinerary for Hikers, Families, and Scenic Road Trippers - August 20, 2026
- Persistent Odors Need Source-Level Treatment: FIRESTONE Restoration Provides Professional Ottawa Sanitizing Services - August 20, 2026